
While Italianate architecture might not be immediately recognisable to those without a design degree, anyone who has taken a stroll through inner Melbourne or Sydney will no doubt be familiar with the beloved home style – even if they couldn’t name it.
Inspired by the romantic, Renaissance-era villas and estates in Italy, the style originated in England, where designers began incorporating dramatic European influences into their home builds as a kind of rebellion against the rigid, formal housing styles of the 19th century.
Italianate-style homes were inspired by grand Italian villas. Picture: realestate.com.au/sold
In essence, Italianate architecture was designed to look like a painting come to life – creating a sense of whimsy and romance that quickly gained popularity when it arrived on Australian soil around the 1880s.
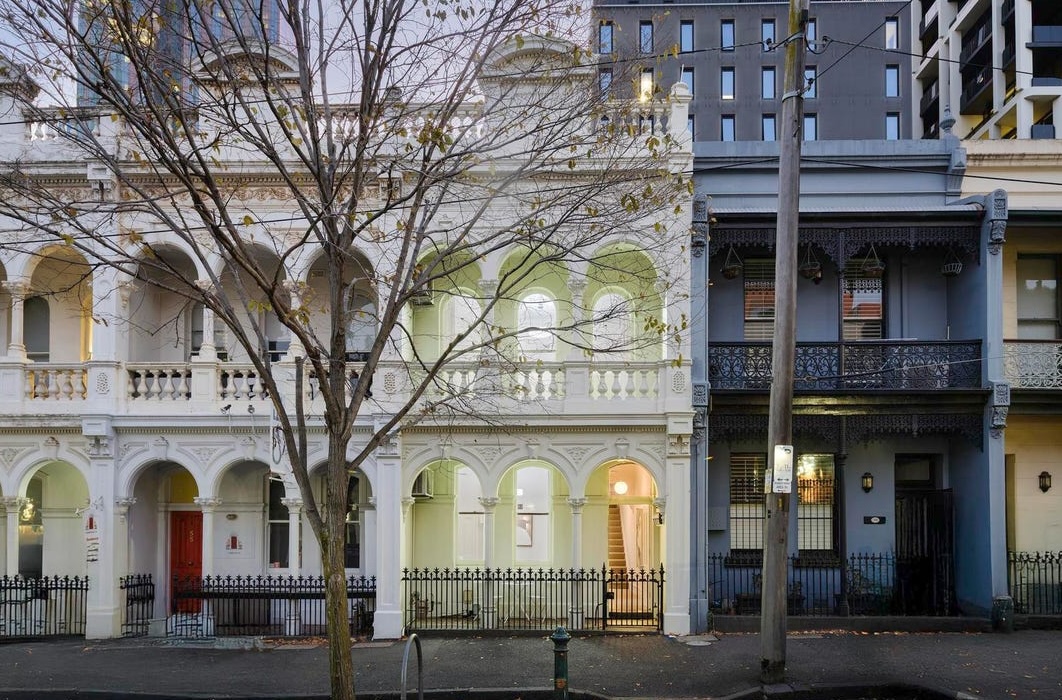
Meaning “something like in Italy,” Italianate-style homes are recognisable by their soaring heights to their intricate craftsmanship, with the Italianate aesthetic frequently appearing on Victorian Filigrees known for their intricate cast-iron lace balconies.
It’s not hard to see why these homes capture the hearts of modern buyers looking for a piece of architectural history.
What are the most distinctive elements of an Italianate home?
Italianate homes aren’t known for their modesty. Featuring low-pitched roofs, wide overhanging eaves, and large decorative wooden or cast-iron support brackets, this design radiates luxury.

Italianate facades often feature a loggia with distinctive arches, like this home in Carlton which is on the market for $1.55m. Picture: realestate.com.au
Often between two and four stories tall, Italianates commonly feature towering, narrow arched windows, complete with elaborate crowns and decorative trim and pediments. Bay windows are also generally incorporated.
A square central tower, cupola, or belvedere only intensifies the height of the design, matched with luxurious entryways that feature a tall, arched front door set under a single-story columned porch. Corbels and quoins throughout the structure add to the romanticism.
Many modern homes still incorporate the classic features of Italianate architecture today. Picture: realestate.com.au
Italianate homes are extremely versatile, traditionally built of wood, stone, or brick, and featuring U-shaped, L-shaped, or rectangular floor plans.
When was the first Italianate home designed?
The first Italianate home was designed by British architect John Nash in Shropshire, England, in 1802. Named Cronkhill, this villa was inspired by Tuscan farmhouses and paintings of the Roman countryside.
Cronkhill features white stucco, arched windows, and towers. Currently a private, tenanted building located on the National Trust’s Attingham Park estate, the dwelling is open to the public approximately eight days per year and offers guided tours.
The first Italianate home was designed by British architect John Nash in Shropshire, England, in 1802. Nash was heavily influenced by properties constructed in Italy, like this example on Lake Como. Picture: Getty
The Italianate style expanded in Britain in the 1830s under architect Sir Charles Berry’s influence. After studying 16th-century palazzos during his Mediterranean grand tour, Berry returned to England, where he began incorporating Italian Renaissance gardens with terraces, fountains, statues, and parterres, and other palazzo-style designs such as grand proportions and central courtyards.
How have Italianate homes changed over the years?
The delicate, decorative elements wrapping the exterior of surviving Italianate houses have been carefully preserved over the years, as many of the original homes were demolished to make way for multifamily apartments when the style fell out of fashion.
Despite its name, the style originated in England and became popular in Australia around the 1880s. Picture: realestate.com.au/sold
For an Italianate home to be liveable, extensive maintenance is required. From updating outdated plumbing and electrical grids to restoring the deteriorating exterior, the upkeep of an Italianate can be costly.
While not much has changed on the surface of an Italianate home, the inside has been modernised to include an open floor plan to maximize the space and natural lighting. By removing the dwelling’s traditional compartmentalised rooms, the commonly cramped layout transforms into a spacious blueprint with kitchens that naturally flow into the living and dining areas.
Why do people buy Italianate homes?
Italianate homes are popular for their versatility and aesthetic appeal.
This design gives buyers the essence of living in a Renaissance-era Italian villa without actually moving to Italy. Additionally, Italianates can be found in a variety of settings, from their mold as a luxurious country estate to a more modest suburban-style home.
Italianate elements often appear on grand Victorian Filigree terraces, like these iconic homes in Sydney’s Newtown. Picture: realestate.com.au/sold
Many Italianates constructed outside of major cities are built on a large amount of land to emphasise the style’s focus on natural landscaping and beauty, with many Italianate constructions including at least one Italian Renaissance garden.
The Italianate’s intricate design and decor, along with its flexible layout and abundant natural lighting, make this style of home unmatched if a buyer is willing to look past the maintenance investment that is required to preserve the natural beauty and history of the home.
Additional reporting by Sarah Dowling.
This article was originally published on realtor.com