
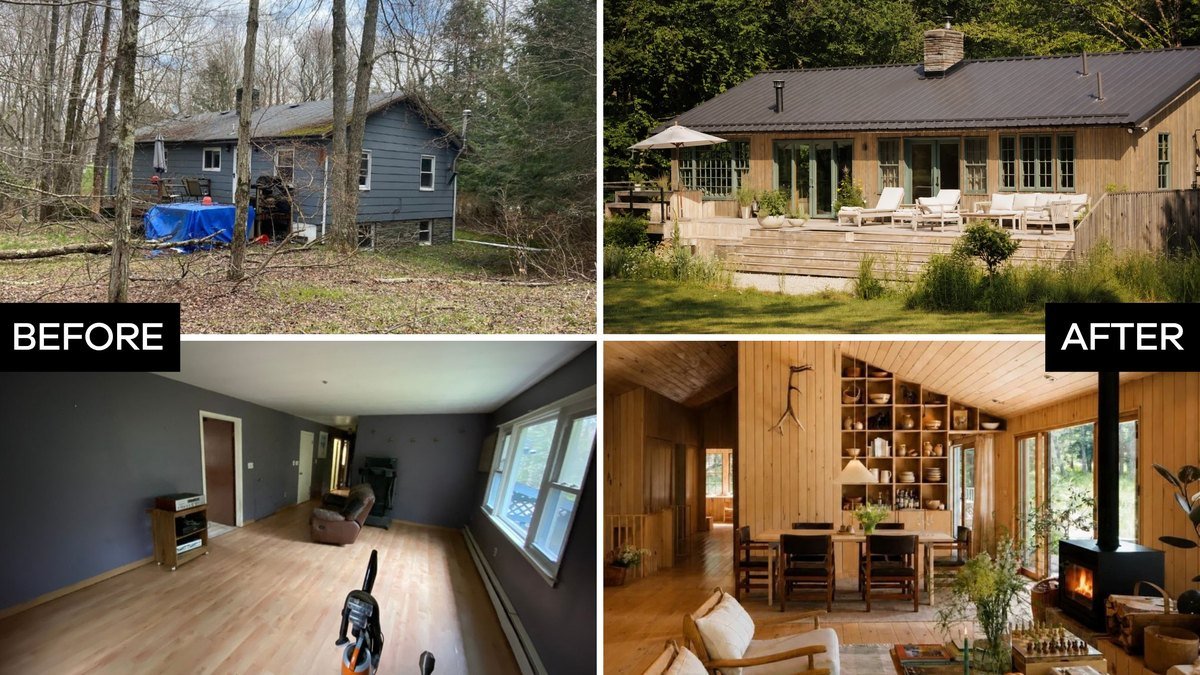
A crumbling cabin set at the heart of a lush 4.34-acre Catskills parcel has been given a bright new future thanks to a visionary husband-and-wife duo who breathed new life into the dilapidated structure, turning it into a picture-perfect woodland retreat inspired by their Scandinavian roots.
When Tom Roberts and Anna Aberg happened upon the derelict 1976 structure, they saw not a desperate property in dire need of an overhaul, but rather the potential to create a one-of-a-kind residence that would complement the beauty of the land around it.
They snapped up the Livingston Manor, NY, property for just $130,000 in 2020—and set about transforming it into an unrecognizable abode, which they recently brought back to the market for $975,000.
But the project was far from a fix-and-flip for the couple, who together run the design studio Homestedt.
“This is their personal home, which makes it extra special,” says listing agent Erica Keberle of Catskill Mountain Houses.
“The main thing that drew the couple to that location was the actual land. The way it is tucked back behind the driveway, you feel like you are in the woods but just 5 minutes away from a great dinner in town.”
A gut renovation down to the foundation completed in 2021 made way for an entirely rebuilt residence with expansive windows, white oak floors, and wood-paneled walls and ceilings. The original well and garage remain intact, but the rest of the home was reimagined with thoughtful detail.
“It’s not new construction, but everything you see and most everything you don’t see is new,” Keberle says, referring to the home’s internal systems.
Stylish highlights throughout the 2,000-square-foot interior include vaulted ceilings, built-in cabinetry, oversized windows, and custom millwork.
“The main floor of the house was designed to flow,” the listing notes. “From the open plan living space to the primary bedroom suite, guest bedroom, office and bathroom, all aided by custom pocket doors. Throughout it all, built in details add character and practicality; from the shelving, to the seating, kitchen, and wardrobes. No detail was left to chance.
“The primary suite is a perfect example of this. It transitions directly into a bathroom suite with soaking tub, Tadelakt shower, and custom vanity; then separately to a large walk-in closet with integrated washer and dryer.”
A finished lower level “executed with the same attention to detail as the main floor” boasts a secondary suite with stone fireplace, wet bar, and hidden projector. The space could be used for guests or multigenerational living.
Outside, a wraparound white cedar deck boasts a plunge pool, outdoor shower, summer kitchen, and dining and lounge areas.
“While the aesthetic speaks for itself, a closer inspection reveals thoughtful design elements that make living feel effortless,” the property’s listing description states.
“From the seamless integration between the open living space and the huge wrap-around deck, to the custom pocket doors, custom kitchen, built-in sofas and shelving, efficient heating and thoughtful design elements throughout (think washer and dryer incorporated into the walk-in closet), the house is designed to make daily living and hosting guests easy and enjoyable.”
Extraordinary before and after images reveal the true extent of the property’s transformation—capturing the crumbling structure that stood on the land for years and the idyllic and aesthetic property that now stands as a beacon of design excellence.
It’s unsurprising that the dwelling was inundated with interest from buyers within hours of going on the market. Keberle revealed that they had dozens of showings—and received several offers—mere days after the listing went live.
“The house was on the market for only a few days and we had 38 showings, which is huge for our area, and we already have a couple of offers,” she said.
“It has been a diverse group of people looking at the home. The next buyer will be someone who appreciates good design balanced with a natural place to live.
“We had a lot of people looking at it coming from the city. Some of them were looking to make a full-time leap, and others were looking for a part-time respite.”
Despite its seemingly remote location, the property is actually perfect for city dwellers eager to embrace a slower pace—without sacrificing all of their metropolitan amenities.
“The home is located 5 minutes away from Main Street, which is a huge draw for people coming from the city looking for a completely different lifestyle,” Keberle noted. “They could use it as a co-primary residence, keeping a foot in both communities.”
Located along the Shandelee Brook, the property boasts stone paths and perennial gardens.
“The Shandelee Brook is the centerpiece, winding in from the distance and then expanding into a serene pool next to the house,” the listing adds. “Either side of it is a gently sloping mature fern-filled woodland that blends into the gravel paths, flower beds, and mature landscaping that frames the house.”
New York Gov. Kathy Hochul recently awarded Livingston Manor $4.5 million through the NY Forward program, a state initiative designed to revitalize small downtown communities throughout the state.
“Livingston Manor has great restaurants, shops, and galleries, and is close to hiking and fly-fishing,” Keberle added. “It’s a very outdoorsy community where entrepreneurs come to open a business or art studio. There are all walks of life here. It’s a true respite from the city with lots of creative energy.”
Get real estate news in your inbox