
From curved walls to arched openings, Mediterranean‑style living is winning over Australian buyers. These builders are making the look achievable in new home designs.
Inspired by coastal regions across Spain, Italy and southern France, this architectural style has long appealed to Australian homeowners, particularly in warmer states where natural light, alfresco living and breathable materials are essential.
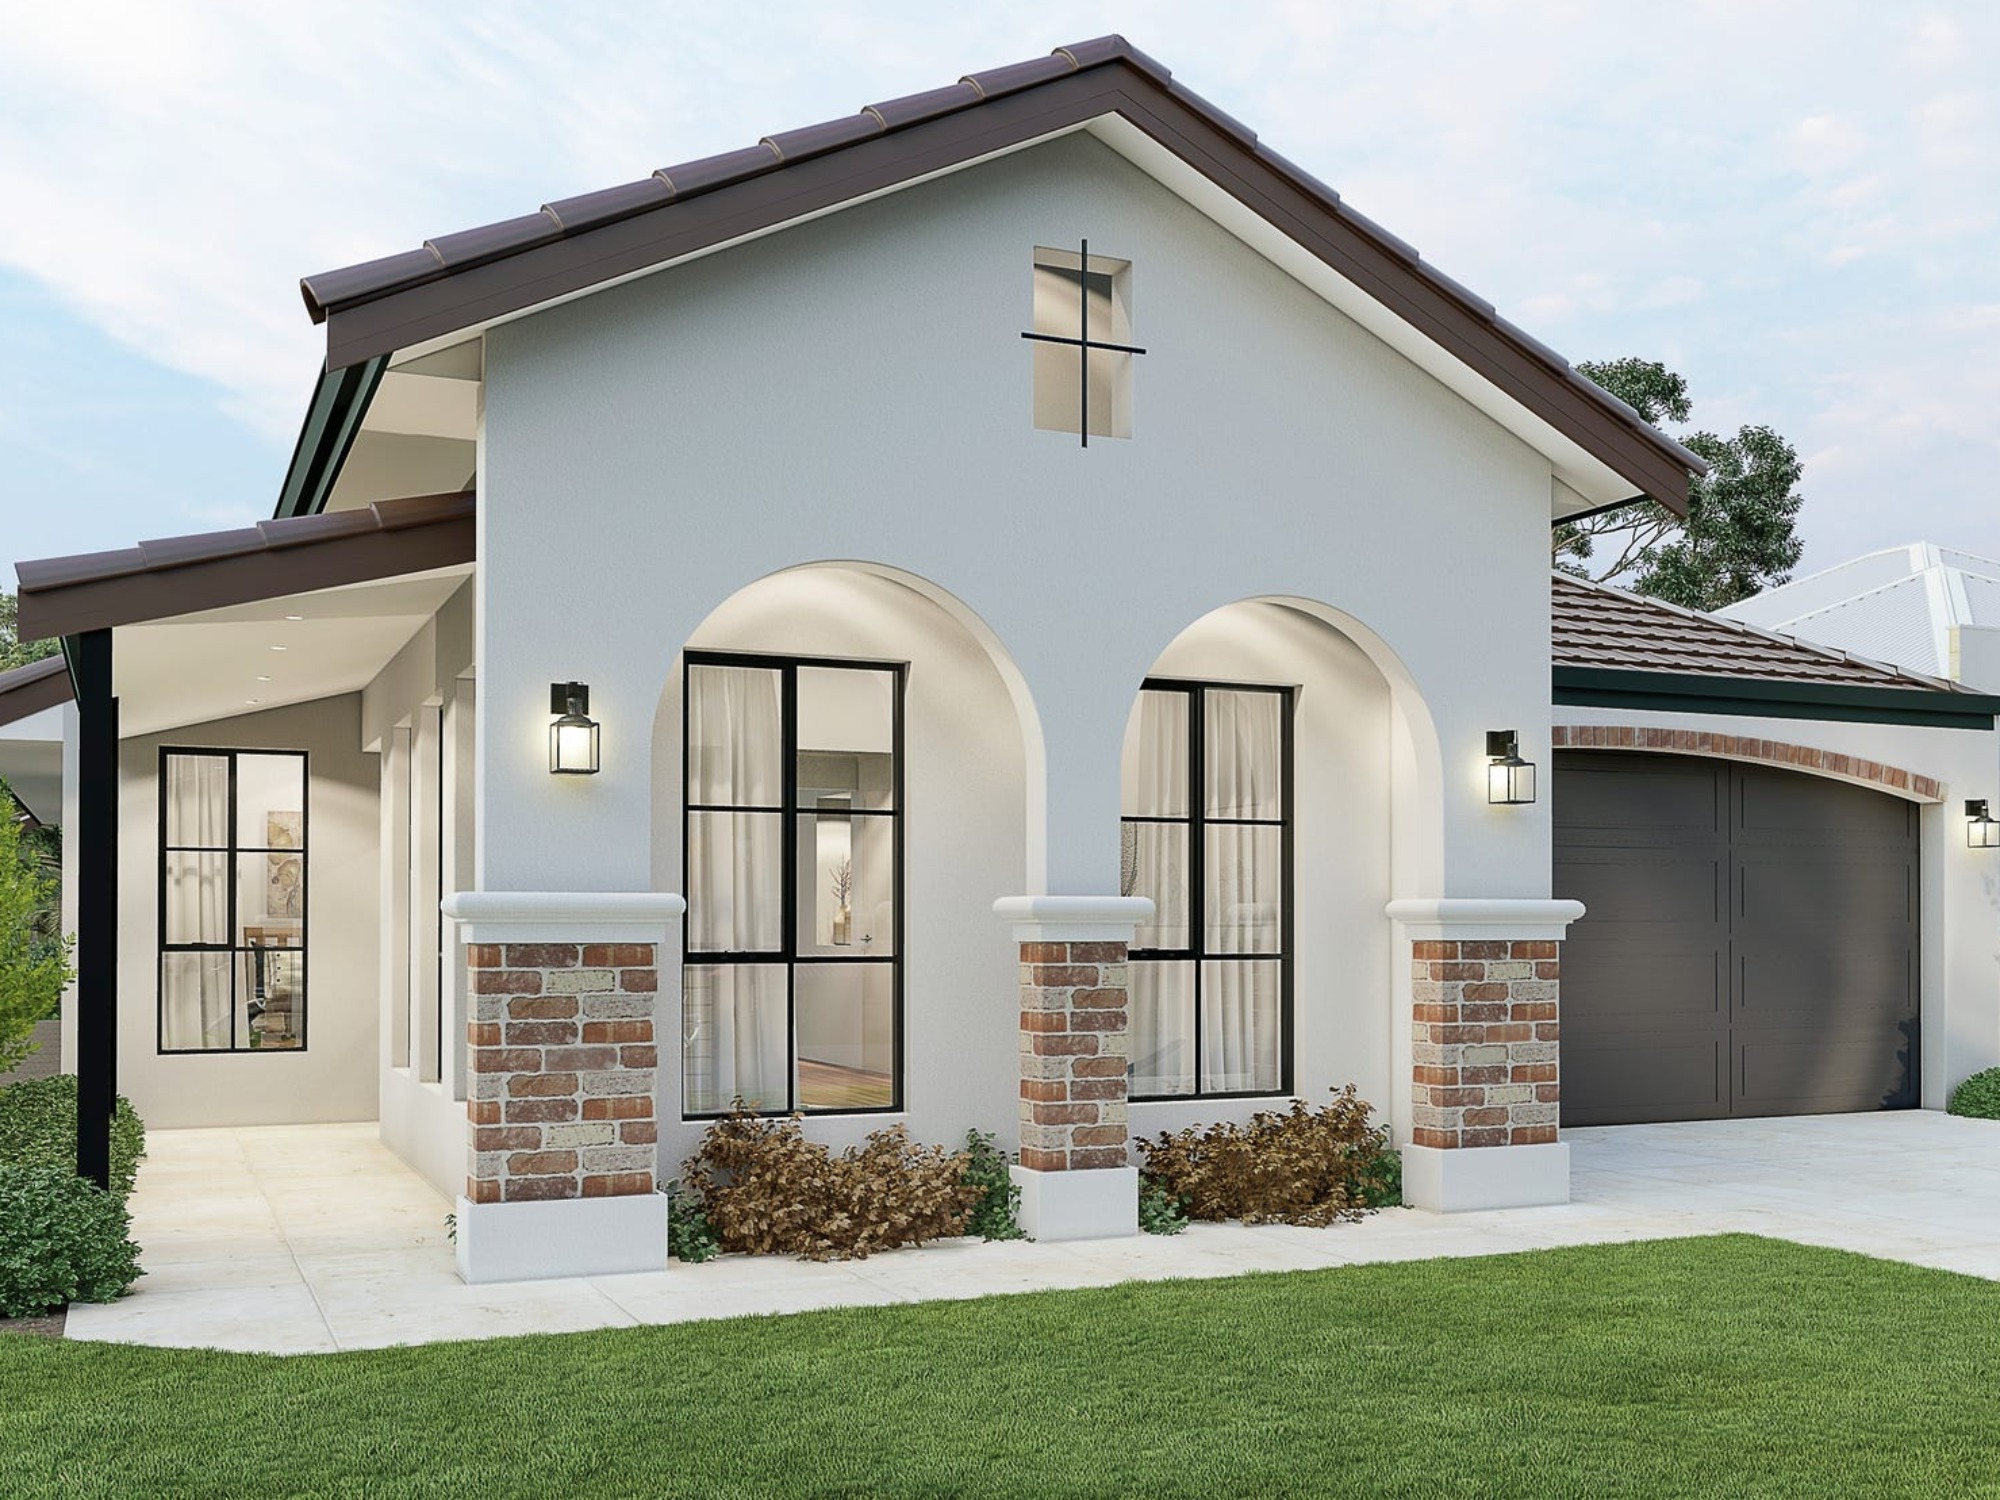
Casa Del Sol by Endeavour Homes celebrates classic Mediterranean architecture. Picture: realestate.com.au
Across the country, builders are reinterpreting Mediterranean design for modern Australian living, blending classic elements like arches, textured stone and wrought iron with contemporary layouts, energy efficiency and family‑friendly floorplans.
Here are builders offering Mediterranean‑style home designs that bring this iconic, effortless style and flow into the home.
Endeavour Homes – Casa Del Sol
The Casa Del Sol from WA builder Endeavour Homes is a celebration of classic Mediterranean architecture, designed to feel warm, tactile and timeless.
Travertine tiles and benchtops, timber beams, wood flooring and soft white walls create a sun‑drenched interior that reflects light beautifully throughout the day.
Arched walkways are a standout feature, while wrought‑iron accents add old‑world charm.
Simonds – Sarina 37
Designed for blocks 14 metres wide and above, Simonds’ Sarina 37 is a Mediterranean‑inspired entertainer that delivers space, flexibility and resort‑style flow across two generous levels.
At the heart of the home is a light‑filled open‑plan kitchen, living and dining zone that opens seamlessly onto an enlarged alfresco stretching the width of the home, ideal for long lunches, summer evenings and family celebrations.
Direct access from the garage to the butler’s pantry adds everyday practicality.
The Sarina 37 features resort-style flow across two levels. Picture: realestate.com.au
Fairmont Homes NSW – Palazzo 42
Fairmont Homes’ Palazzo 42 is a Mediterranean‑inspired showpiece designed to impress.
The home features curved internal and external walls, expansive voids and striking architectural detailing that create a sense of openness and luxury.
Feature windows and large sliding doors connect the gourmet kitchen and living spaces to an alfresco and in‑ground pool, enhancing the home’s resort‑style appeal.
Curves are a feature of Mediterranean homes that are being used to imbue modern designs with the iconic style. Image: Fairmont Homes Palazzo 42 design/HomeWorld
McDonald Jones Homes – Havana
The Havana range from McDonald Jones Homes brings Mediterranean influence into a contemporary family‑focused design.
Open‑plan living zones flow to an airy alfresco, while the gourmet kitchen overlooks the heart of the home, suitable for everyday life and entertaining alike.
Inclusions such as built‑in desks, additional storage, theatre rooms or activity spaces allow buyers to tailor the home to their lifestyle.
Indoor-outdoor flow is an integral part of Mediterranean style, and it’s a feature of the Havana design. Image: realestate.com.au
Ultra Living Homes – La Casa Eden 43
Ultra Living Homes’ La Casa Eden 43 delivers a modern Mediterranean vision, and industry recognition to match.
The five‑bedroom display home took out the HIA Australian Display Home award at the 2025 HIA Housing Awards, with judges praising its curved facade, double‑height arched windows and restrained neutral palette.
Inside, the home features a separate guest wing, distinctive staircase and generous living spaces designed around indoor‑outdoor livability.
La Casa Eden won the HIA Australian Display Home in 2025, with praise for its palette and curved facade. Picture: Supplied
Boutique Homes – Parkville
Proving that Mediterranean‑inspired living doesn’t require a large block, the Parkville from Boutique Homes is designed specifically for smaller lots without sacrificing space or flow.
Despite its compact footprint, the Parkville offers four bedrooms and three distinct living areas across two levels.
The open‑plan downstairs living area connects seamlessly to an outdoor space, creating an airy, light‑filled environment perfect for entertaining.
The Parkville design brings a big layout to small lots. Image: Boutique Homes
Better Built Homes – Mariote 39
The Mariote 39 from Better Built Homes is a Mediterranean‑inspired family home defined by soft curves, elegant detailing and thoughtful zoning.
Curved balustrades, skylit voids and a sculptural kitchen island bring warmth and architectural interest to the interior, while the wraparound veranda and arched alfresco soften the exterior and strengthen the indoor‑outdoor connection.
The Mariote 39 from Better Built Homes. Image: Better Built Homes
Are you interested learning more about home designs? Check out our New Homes section for more.
This article was originally published on
28 May 2026 at 7:00am
but has been regularly updated to keep the information current.